Do I Need Planning Permission for a Loft Conversion or Extension?
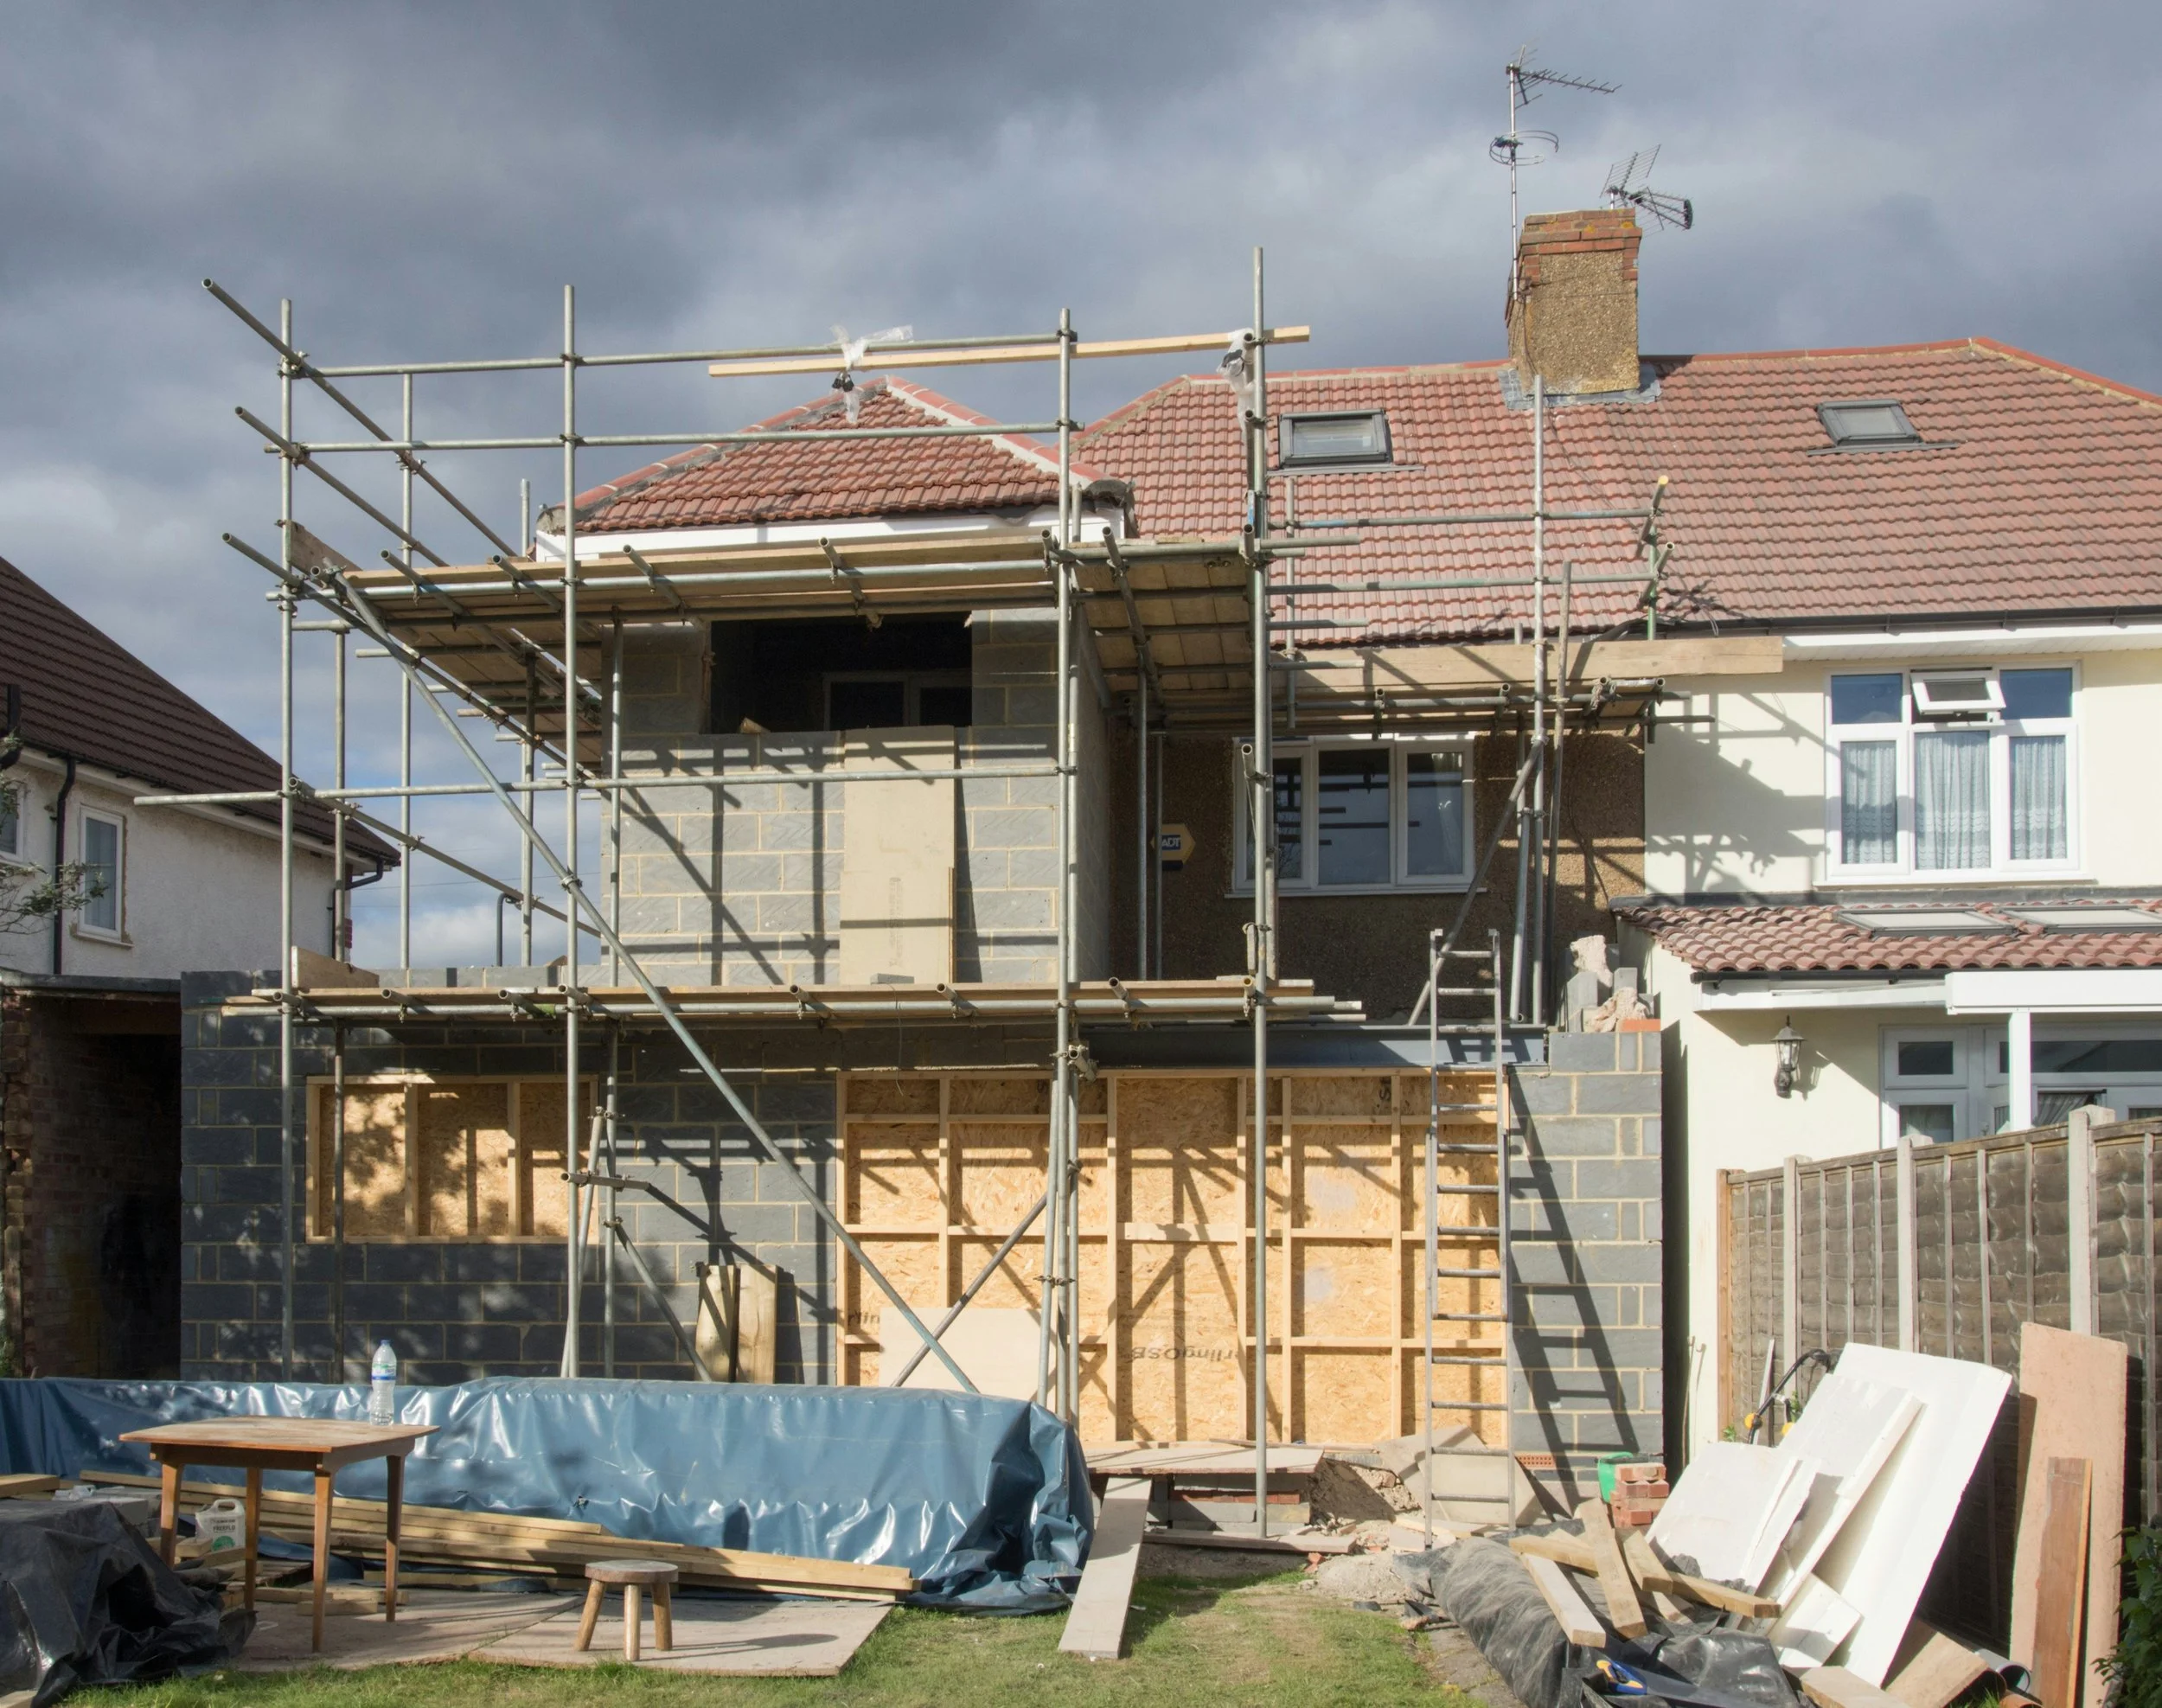
A house undergoing a loft conversion and rear extension, with scaffolding and building work in progress. Photo by Brett Jordan on Unsplash
It’s one of the first questions we get asked by homeowners thinking about creating more space: will I need planning permission?
And the slightly frustrating answer is… it depends.
Some loft conversions and home extensions can be built under permitted development rights, which means you may not need to make a full planning application. Others will need planning permission, particularly if you’re planning something larger or your home is in an area with additional restrictions.
So, where do you start?
What is permitted development?
Permitted development rights allow homeowners to make certain changes to their property without applying for full planning permission, providing the work stays within a set of rules.
This can include some loft conversions and extensions.
But permitted development doesn’t mean you can simply build whatever you like. There are limits around things like the size, height and position of an extension, and the amount of additional roof space you can create with a loft conversion.
Your property also needs to qualify for permitted development rights in the first place.
Can I build a loft conversion under permitted development?
In many cases, yes.
A straightforward rear dormer loft conversion, for example, can often fall within permitted development, providing it meets the relevant criteria.
However, the type of conversion you’re considering makes a difference.
A mansard conversion involves a much bigger change to the shape and structure of the roof and will usually require planning permission.
The property itself matters too. Previous work carried out on the house can affect what you’re able to do, and different rules can apply to flats, maisonettes and homes in designated areas.
That’s why it’s worth finding out what applies to your house rather than assuming that because your neighbour has converted their loft, you can do exactly the same.
What about a home extension?
Again, some extensions can be completed under permitted development.
The size and position of the extension, the type of property and what has previously been added to the house can all affect this.
If you’re planning a larger rear extension, a side extension, changing the roof or doing something that falls outside permitted development limits, you may need to go through the planning process.
And if you’re looking at a bigger transformation, perhaps extending and reworking a large part of the ground floor, getting advice early can save a lot of headaches later.
What if I live in a conservation area?
This is particularly relevant for homeowners across South London, where there are plenty of conservation areas.
Living in one doesn’t automatically mean you can’t extend or convert your loft, but there may be tighter restrictions on what you can change.
The design, materials and how visible the work will be from the street can all become more important.
There may also be an Article 4 Direction in place, which can remove some permitted development rights that would normally apply.
If you’re not sure, check before getting too attached to a particular design.
Don't forget Building Regulations
This is something that can cause confusion.
Planning permission and Building Regulations are not the same thing.
Even if your loft conversion or extension doesn’t need planning permission, the work will still normally need to meet Building Regulations.
These cover important things such as structural safety, fire safety, insulation, ventilation, stairs and other technical aspects of the build.
So “we don't need planning” does not mean “we don't need approval”.
And what about your neighbours?
Depending on the work you're planning and how close it is to a neighbouring property, the Party Wall etc. Act may also come into play.
Again, this is separate from planning permission.
It’s another reason we always recommend looking at the whole project early rather than treating planning, design and construction as completely separate things.
Start by finding out what is actually possible
Before you spend hours designing your dream loft or extension, find out what you're likely to be able to build.
Every house is different. The type of property, previous extensions, roof, location and even your local planning authority can all affect your options.
At Livspace Lofts & Extensions, Nicky and the team work with homeowners across South London to understand what they want to achieve and what may be possible with their property.
Sometimes the answer is relatively straightforward. Other projects need a bit more thought.
Either way, knowing where you stand at the beginning makes the rest of the process much easier.
Thinking about a loft conversion or home extension? Get in touch with the Livspace team and tell us what you have in mind.