

Home Extensions
Thinking of extending your home?
Extending your home is becoming an increasingly popular choice with homeowners looking for more space, experiencing a change of circumstance, thinking of relocating but wanting to add value to the current home they love, or even just wanting to ‘spruce up’ a tired property.
Home extensions can take many forms and can be used for any purpose the client wishes, from a simple single-storey extension to a complex multi-storey extension used for a utility room, kitchen, or living and dining room.

Single-storey extension
Single-storey extensions are simply extensions built onto a part of the house whereby one side (or more) of the extension adjoins the property. There is only the ground floor plus any basement built into it.
The primary considerations here must be the size of the extension and its impact on neighbours, how the roof will work with the existing building, and whether the same type of roof covering of the current property can be used on the extension. Positions of flues, drains and excavations must all be considered.
In some instances, Planning Permission will be optional for single-storey extensions. Building control permission will almost certainly be required.
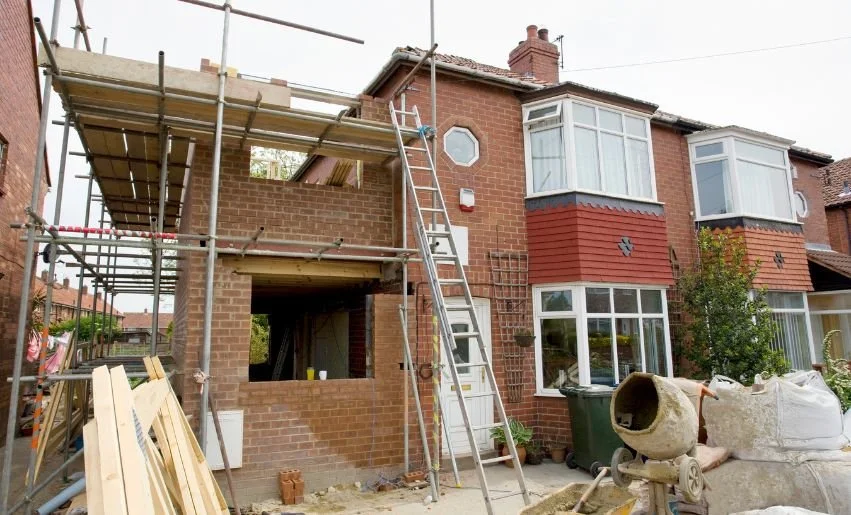
Two-storey or multi-storey extension
Like a single-storey extension, a multi-storey extension can also be built to any part of the existing building. However, with more than one storey extension, the possibility of nuisance towards neighbours is more likely. Sometimes, it may be possible to build what you want without requiring Planning Permission, but we strongly advise you to get a letter from the Planning Department to cover this.

Over-structure extension (typically over-garage)
An over-structure extension is, as it sounds, where you are extending over the top of an existing structure such as a garage, a kitchen, a living or dining room.
Unfortunately, this is more complex than many people think.
For example, many houses have only single-skin brickwork for garages. This is insufficient to build up over as the new brick and blockwork above are twin-leaf. The solution is to dig down through the garage floor, install a new foundation and inner leaf, or install blockwork ‘piers’ in the garage and fix a steel beam over the top of these.
Similarly, there is a potential problem if you are building over the top of a kitchen or dining room which has a twin leaf wall but was built in the 1960s. As the conditions of the foundations cannot be guaranteed, digging a trial hole to investigate is generally necessary.
Planning Permission & Building Control
Regarding Planning Permission and Building Control, the rules about whether or not you need Planning Permission are far more challenging to define in these instances and depend on distances to boundaries, between neighbours, aspect ratios, and other factors. We strongly advise you to seek specialist advice. Building control permission will almost certainly be required.
Our Process
Like many homeowners, you might not just be considering extra square feet but also the value your project will bring to your home. Whatever home expansion project you opt for, we follow a tried and tested process to ensure you are fully briefed and with us every step of the way.
-
If you choose to go partner with Livspace, this is where the fun begins! Once our Founder, Nicky, has been out to meet with you to ascertain your plans for your new loft project, we will send out your free quotation. A few days after receiving the quote, we will contact you to hear your thoughts and answer any questions you may have.
-
Want to see examples of our work before you choose to partner with Livspace? No problem! Prospective clients have the unique opportunity to view our work in person and have a walk around, speaking with previous clients to ask them any questions on how the build went.
-
Nicky will work closely with you and our in-house architect to help achieve the best possible design for your property. If you already have plans, we would be more than happy to use these. Livspace is flexible and happy to be involved at whichever stage suits you.
-
Once we have all the relevant permissions in place, i.e. Planning, Building Control, Party Wall Agreements, we will assign your project to its own Team Leader, who will be on-site every day until the project is 100% complete.
The Team Leader, along with our founder Nicky, will be your main point of contact for your project and will be on-hand to deal with any issues that may arise. Not only will your project benefit from a standalone team, but Nicky will also oversee Quality Control by visiting the site regularly, ensuring the project meets Livspace’s high standards on time and that the site is being kept safe and tidy.
-
At the end of the project, a snagging list will be compiled. Nicky and your Team Leader will ensure that everything is completed, and our Quality Control will ensure that nothing has been missed. Your Free Decoration will then commence, and the scaffolding will be removed.
-
Before leaving you to enjoy your brand-new living space, we will organise the final inspection and ensure your home is as tidy as we found it. Many of our projects have come to us via recommendation, and we would love to showcase the work we have done to help you embrace the unused space in your home.
100+
PROJECTS
100+
HAPPY CLIENTS
20+
YEARS EXPERIENCE


OUR PORTFOLIO
View Past Projects
Our portfolio showcases a variety of successful projects that highlight our commitment to quality and design. From cozy loft conversions to expansive home extensions, each project reflects our dedication to craftsmanship and customer satisfaction. Take a look at our work and envision what we can create for you.

-
![Five green stars on a black background]()
<autoplay speed=3.5></autoplay>Disruption was kept to a minimum, and the work was of good quality
“Nicky and his team finished our loft conversion early in December 2021, and we couldn’t be more pleased with the result. From Charlotte, their fab architect, to the various different labourers and tradespeople, everyone worked hard and to tight timings to ensure it was done before the arrival of our second child… she came the night they finished! The whole team were professional, friendly and a pleasure to have in our home. Disruption was kept to a minimum, and the work was of good quality. Would recommend.”
— Kat Smith
-
![Five green stars on a black background, symbolizing a five-star rating.]()
Nicky and his team are professional and fantastic to work with
“Nicky and his team did a loft conversion over six months, (during this time Livspacxe completed the loft conversion and additional works). He and his team are incredibly professional and fantastic to work with. His team included decorators, roofers, electricians, and plumbers. Communication was easy, they listened, and we worked together. We not only finished the loft with Nicky but used him and his team to do additional work in other parts of the house.
We love the finished work. Thank you, Nicky.”
— Dave Ward
-
![Five green stars on a black background indicating a 5-star rating.]()
Many people comment on the high standard of finish
“Nicky and his team did our loft conversation. His team are polite and professional, and very considerate, considering we were both working from home the whole time. We’ve had many people comment on the high standard of finish.”
— Catherine Clarke
-
![Five green stars on a black background, indicating a five-star rating.]()
The craftsmanship is second to none
“Fantastic experience from Nicky & the Livspace team. Nicky and his architect, Charlotte, helped us; design, take through planning and build an end of terrace, hip to gabble and rear dormer extension. The craftsmanship is second to none, and the team came with a great amount of experience that was clear throughout the project. Would not hesitate in recommending and use again!”
— Jon Sharpe

Ready to Transform Your Home?
If you’re ready to take the next step in enhancing your living space, we’re here to help! Contact us today for a free consultation and let’s discuss how we can turn your vision into reality. Our friendly team is eager to assist you every step of the way.