Home Extensions and Outdoor Living: How to Create a Space That Works Inside and Out
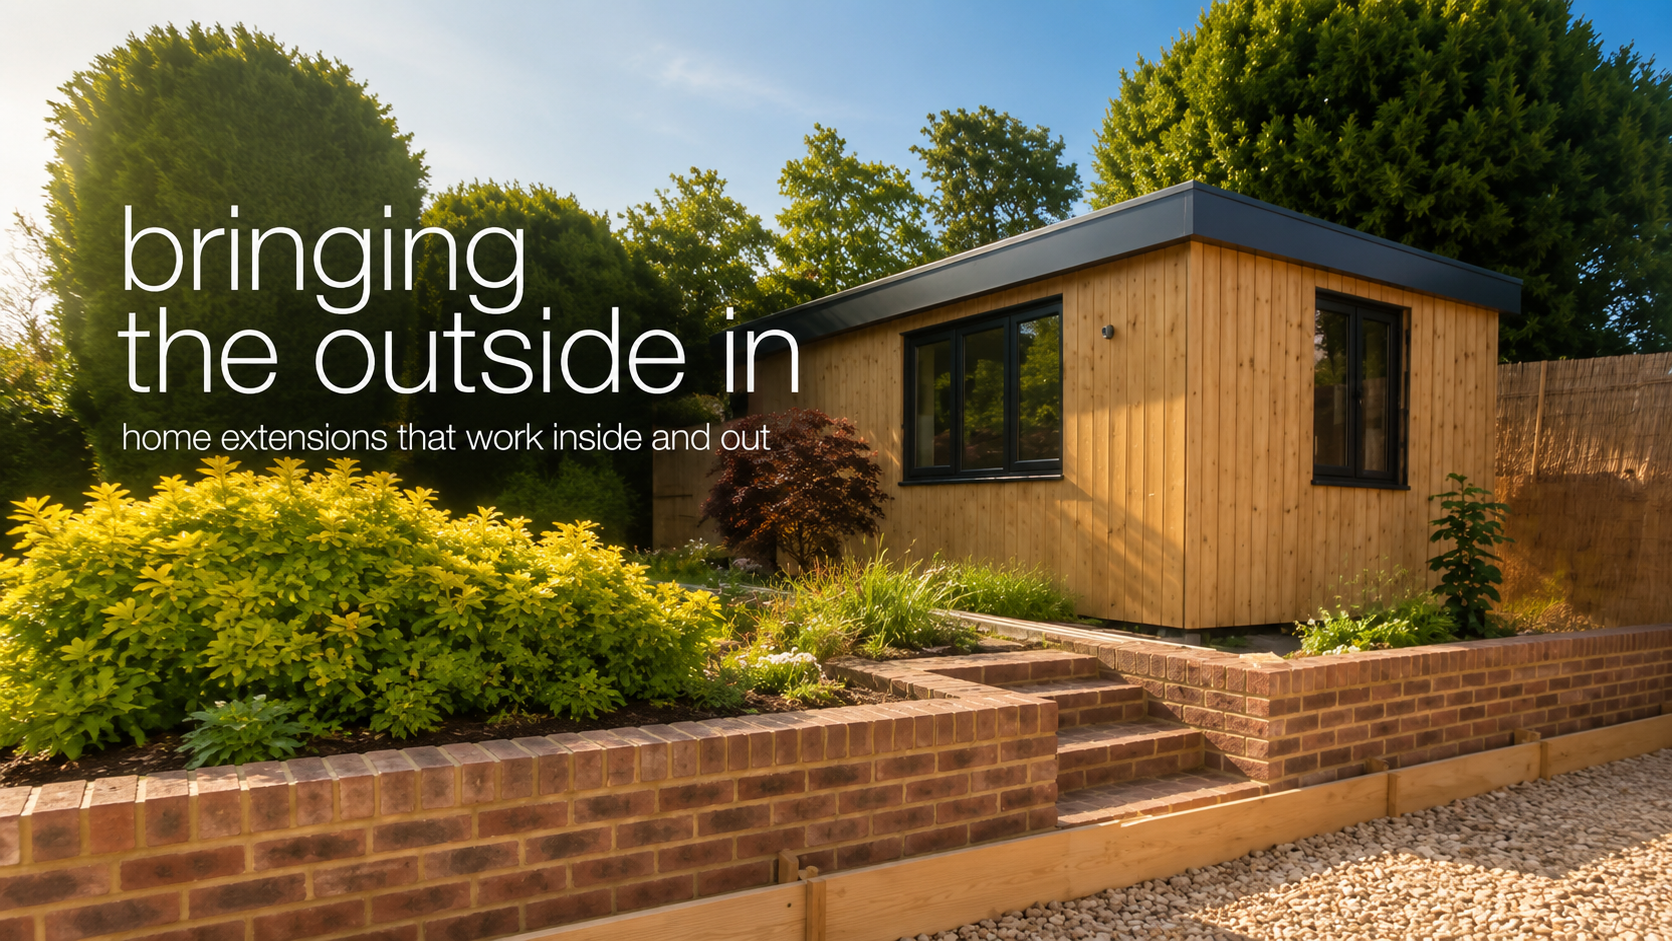
The garden mid-project of a full house renovation, that included a kitchen extension, new patio space and garden outhouse in Cobham, 2025.
When the weather is warm, the way we use our homes changes.
Doors are open, meals move outside, children run in and out of the garden, and the kitchen often becomes the space everyone naturally gathers. It is one of the reasons rear extensions, kitchen extensions and open-plan living spaces continue to be so popular with homeowners.
A well-planned home extension can do more than add extra square footage. It can change how the whole house feels, bringing in more light, improving the flow of the ground floor and creating a stronger connection between inside and outside.
But to get it right, there are a few key things to think about before you start.
1. Start with how you want the space to feel
Before looking at finishes, doors or kitchen layouts, think about the feeling you want to create.
Do you want a bright family kitchen? A relaxed dining space that opens onto the garden? A calm living area with more natural light? A better space for entertaining?
This helps shape every decision that follows, from the layout to the glazing, lighting, flooring and access to the garden.
The best extensions are designed around real life. They work on busy weekday mornings, quiet Sunday afternoons and sunny evenings when everyone spills outside.
2. Think about the connection to the garden
One of the biggest benefits of a rear extension is the opportunity to open up the back of the house.
Bifold doors, sliding doors, French doors and large glazed panels can all help create a better connection to the garden. The right choice will depend on the style of the house, the size of the opening, how you use the space and the look you want to achieve.
Bifold doors are a popular option because they can open to almost the full width of the space, helping create an inside-outside feel. Sliding doors can work beautifully too, especially where you want larger panes of glass and a more minimal look.
It is not just about choosing the biggest doors possible. It is about choosing the right doors for the way you live.
3. Plan the layout before choosing the doors
It can be tempting to start with the dream of big glass doors across the back of the house, but the layout needs to come first.
Think about where the kitchen will sit, where the dining table will go, how people will move through the space and where furniture will naturally fit.
You also need to consider practical everyday use. Will the doors open into a seating area? Will there be enough space for people to walk through? Will the kitchen feel connected to the garden, or will the layout create awkward corners?
A good extension should feel easy to live in, not just impressive in photos.
4. Consider light throughout the day
Natural light is one of the biggest reasons homeowners choose to extend.
Large doors, rooflights and carefully placed windows can make a huge difference to how the space feels. But light needs to be planned properly.
A bright, sunny kitchen can be beautiful, but too much direct sun can make the space hot or uncomfortable at certain times of day. It is worth thinking about where the sun hits the back of your home, whether you need shading and how the space will feel in both summer and winter.
The aim is to create a room that feels bright, welcoming and comfortable all year round.
5. Do not forget ventilation
When you are adding more glass and opening up the back of the house, ventilation matters.
Opening doors can bring in fresh air during warmer months, but it is also worth thinking about everyday airflow when the doors are closed.
Rooflights, opening windows and good positioning can all help the space feel fresher and more comfortable.
This is especially important in kitchen extensions, where cooking, heat and everyday family life can all affect how the room feels.
6. Think about flooring inside and out
For a really strong inside-outside feel, flooring can make a big difference.
Using similar tones or materials inside and outside can help the space feel more connected. It can make the garden feel like an extension of the kitchen or living area, rather than a separate space.
There are practical things to consider too, including levels, drainage, slip resistance and durability. The transition between the extension and the garden needs to be carefully planned so it works safely and comfortably.
7. Make sure the space works in every season
A home extension should not only work on hot summer days.
It needs to feel comfortable in autumn, winter and spring too. That means thinking about heating, insulation, glazing performance, lighting and how the room will be used when the doors are closed.
A well-designed extension gives you the best of both worlds: a bright, open space in summer and a warm, practical room when the weather changes.
8. Work with a team that can see the full picture
A successful home extension is about more than adding space to the back of the house.
It needs to work with the existing property, support how your household lives, and make the most of the connection to the garden.
At Livspace Lofts & Extensions, Nicky and the team help homeowners create extensions that feel practical, considered and built around everyday life. From early ideas through to the final finish, the team can help you think through the layout, light, access and details that make a space work properly.
Thinking about a home extension?
Get in touch with Livspace Lofts & Extensions to talk through your plans.